
Professional Certificate in Analyzing Building Geometry and Space
Elevate skills in analyzing building geometry and spatial design for enhanced architectural analysis and decision-making.
Professional Certificate in Analyzing Building Geometry and Space
Programme Overview
The Professional Certificate in Analyzing Building Geometry and Space is designed for architects, engineers, urban planners, and professionals in related fields who seek to enhance their expertise in analyzing and optimizing building designs. This comprehensive programme delves into the intricate aspects of building geometry, space planning, and their impacts on structural integrity, energy efficiency, and user experience. Learners will gain a deep understanding of spatial analysis methodologies, including computational geometry, digital modeling techniques, and spatial data analysis tools, enabling them to create more efficient and sustainable building designs.
Key skills and knowledge developed through this programme include the application of advanced software tools for D modeling and spatial analysis, the ability to conduct detailed geometric and spatial analyses to identify design opportunities and constraints, and the integration of data from various sources to inform design decisions. Participants will also learn how to effectively communicate spatial analysis findings to stakeholders, including architects, engineers, and clients, enhancing their professional competencies in collaborative design environments.
This programme has a significant impact on career paths, equipping professionals with the skills to lead in the design and analysis of complex building geometries, making them invaluable in the rapidly evolving construction and urban planning industries. Graduates will be well-prepared to contribute to sustainable and innovative projects, addressing the challenges of urbanization and climate change through informed and data-driven design solutions.
What You'll Learn
The Professional Certificate in Analyzing Building Geometry and Space is a comprehensive program designed to equip professionals with advanced skills in understanding and analyzing the geometric composition and spatial relationships within buildings. This program is invaluable for architects, engineers, interior designers, and urban planners seeking to enhance their expertise in building design and assessment.
Key topics include the principles of architectural geometry, spatial analysis techniques, and the application of advanced software tools for D modeling and simulation. Students will delve into the intricacies of building form and function, learning how to interpret and manipulate spatial data to optimize design solutions and enhance occupant comfort and well-being.
Upon completion, graduates will be adept at using these skills to improve building efficiency, sustainability, and user experience. They can apply their knowledge in various sectors, including architectural design, urban planning, and construction management. Graduates can also pursue specialized careers as building geometry analysts, spatial data specialists, or sustainability consultants.
This program offers a unique opportunity for professionals to deepen their expertise and stay at the forefront of architectural and urban design trends. By mastering the art and science of building geometry and space, participants will be well-prepared to contribute to innovative projects that shape the built environment.
Programme Highlights
Industry-Aligned Curriculum
Developed with industry leaders for job-ready skills
Globally Recognised Certificate
Recognised by employers across 180+ countries
Flexible Online Learning
Study at your own pace with lifetime access
Instant Access
Start learning immediately, no application process
Constantly Updated Content
Latest industry trends and best practices
Career Advancement
87% report measurable career progression within 6 months
Topics Covered
- Introduction to Building Geometry: Introduces fundamental concepts and terminology related to building shapes and structures.: Spatial Analysis Techniques: Describes various methods for analyzing and measuring spatial data in buildings.
- Advanced Modeling Tools: Explains the use of advanced software tools for creating and manipulating building models.: Space Syntax Analysis: Covers the principles and applications of space syntax in understanding spatial relationships.
- Sustainability and Geometry: Examines the relationship between building geometry and sustainable design practices.: Case Studies in Space Analysis: Analyzes real-world examples to apply learned techniques and concepts.
Everything Included in Your Enrolment
Here is what you get when you enrol with LSBR London
Key Facts
Audience: Architects, engineers, urban planners
Prerequisites: Basic CAD software proficiency
Outcomes: Analyze building geometry, optimize spatial layouts
Ready to advance your career?
Join thousands of professionals who have transformed their careers with LSBR London. Enrol today and start learning immediately.
Why This Course
Enhanced Career Opportunities: Professionals with a 'Professional Certificate in Analyzing Building Geometry and Space' gain a competitive edge in the architecture and construction sectors. The certificate provides a deep understanding of spatial analysis, enabling architects, engineers, and designers to optimize building designs for efficiency, functionality, and aesthetics. This skill set is highly valued in project management and planning roles, potentially leading to higher job security and better career advancement.
Improved Project Analysis and Evaluation: The certificate equips professionals with advanced analytical tools and techniques to evaluate building geometry and spatial relationships. This capability is crucial for identifying inefficiencies and potential issues in design and construction phases. By understanding how spaces interact and function, professionals can make informed decisions that enhance project outcomes, reduce costs, and improve overall building performance.
Innovative Design Solutions: The training fosters creativity and innovation in approaching spatial challenges. Professionals learn to integrate multidisciplinary insights, such as environmental, ergonomic, and aesthetic considerations, into their design processes. This comprehensive approach not only leads to more sustainable and user-friendly environments but also opens doors to new design opportunities and projects that align with modern trends and standards.
"This programme gave me the confidence and credentials to secure a senior role. Highly recommend LSBR London."
— Sarah M., United Kingdom
Course Brochure
Download our comprehensive course brochure with all details
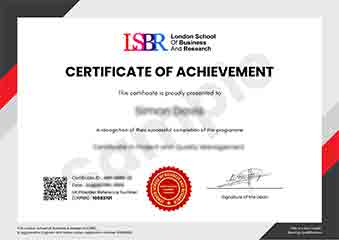
Sample Certificate
Preview the certificate you'll receive upon successful completion of this program.
Get Course Info
Receive the full course guide, pricing details, and enrolment instructions directly in your inbox.
Check your inbox!
Course details have been sent to your email.
Get Your Employer to Sponsor This Programme
Many employers offer professional development budgets. We make it easy for your company to invest in your growth with corporate invoicing and bulk enrolment options.
Email Template for Your Manager
Dear [Manager's Name],
I would like to request sponsorship for the Professional Certificate in Analyzing Building Geometry and Space programme offered by LSBR London - Executive Education.
The programme costs $149 (one-time) and can be completed in 3-4 weeks alongside my regular duties.
Key benefits to our team:
- Immediately applicable skills
- Globally recognised certificate
- Corporate invoice available
Best regards,
[Your Name]
What People Say About Us
Hear from our students about their experience with the Professional Certificate in Analyzing Building Geometry and Space at LSBR London - Executive Education.
Sophie Brown
United Kingdom"The course content is incredibly thorough, providing a deep dive into the complexities of building geometry and space analysis. Gaining these skills has significantly enhanced my ability to approach design challenges with a more analytical mindset, which is invaluable in my field."
Priya Sharma
India"This course has been incredibly valuable, equipping me with the precise tools needed to analyze building geometry and space effectively. It has opened up new opportunities in my career, allowing me to tackle complex projects with confidence and precision."
Tyler Johnson
United States"The course structure is well-organized, providing a comprehensive understanding of building geometry and space analysis that directly translates to real-world projects, enhancing my professional skills significantly."
Your Path to Certification
Four simple steps from enrolment to your globally recognised certificate
Enrol Online
Complete your enrolment in under 2 minutes with secure checkout
Start Learning
Get instant access to all course materials and start at your own pace
Complete Modules
Work through the curriculum with expert support available throughout
Get Certified
Receive your LSBR London certificate recognised across 180+ countries
LSBR London by the Numbers
Join a global community of professionals advancing their careers
Students Enrolled
Countries Represented
Average Rating
Career Progression
Join Thousands Who Transformed Their Careers
Our graduates consistently report measurable career growth and professional advancement after completing their programmes.
Still deciding?
Join 23,000+ professionals who advanced their careers. Enroll today and start learning immediately.
Enroll NowSecure payment • Instant access • Certificate included