Professional Certificate in CAD Software for Geometric Design
Elevate skills in CAD software for geometric design, earning a professional certificate with advanced knowledge and practical experience.
Professional Certificate in CAD Software for Geometric Design
Programme Overview
The Professional Certificate in CAD Software for Geometric Design is designed to provide comprehensive training in computer-aided design (CAD) software and its applications in architectural and engineering design. This program is ideal for professionals seeking to enhance their skills in geometric design, including architects, engineers, drafters, and design professionals who wish to improve their proficiency in using CAD software for creating detailed and precise designs. The curriculum covers essential topics such as D and D modeling, drafting techniques, design visualization, and project management, preparing learners to tackle complex design challenges with advanced software tools.
Learners will develop key skills in creating accurate and detailed geometric designs, integrating various design elements, and effectively using CAD software features for efficient design processes. Through hands-on projects and real-world case studies, participants will gain proficiency in AutoCAD, Revit, and other relevant software, enabling them to produce high-quality design documents and models. Additionally, the program emphasizes the importance of sustainability and innovation in design, teaching participants how to apply sustainable practices and cutting-edge technologies to their projects.
The certificate program significantly impacts learners' career trajectories by equipping them with the skills necessary to excel in their professional roles. Graduates will be well-prepared to lead design projects, collaborate effectively with multidisciplinary teams, and stay abreast of the latest technological advancements in the field. This certification can open doors to advanced positions and enhances employability in the competitive architectural and engineering industries.
What You'll Learn
Embark on a transformative journey with our Professional Certificate in CAD Software for Geometric Design, meticulously designed to empower professionals and students in the realm of architectural, engineering, and design disciplines. This comprehensive program equips you with advanced skills in using leading CAD software, including AutoCAD, Revit, and SketchUp, through hands-on, project-based learning. Key topics include drafting techniques, D modeling, parametric design, and sustainable building design practices.
Upon completion, you will be proficient in creating precise, detailed designs and blueprints, a critical skill for professionals in architecture, engineering, construction, and interior design. Graduates apply these skills to real-world projects, enhancing their portfolios and increasing their marketability in the job market. The program also prepares you for advanced certifications and higher education, opening doors to various career opportunities such as architectural drafter, civil engineer, CAD manager, and design consultant.
This certificate is not just a stepping stone; it’s a gateway to innovation and excellence in the field of geometric design, where your creativity and technical skills can shape the future of built environments. Join us and become a leader in your field, where every design counts.
Programme Highlights
Industry-Aligned Curriculum
Developed with industry leaders for job-ready skills
Globally Recognised Certificate
Recognised by employers across 180+ countries
Flexible Online Learning
Study at your own pace with lifetime access
Instant Access
Start learning immediately, no application process
Constantly Updated Content
Latest industry trends and best practices
Career Advancement
87% report measurable career progression within 6 months
Topics Covered
- Fundamentals of CAD: Covers the core principles and key terminology.: 2D Drawing Techniques: Explores techniques for creating and editing 2D drawings.
- 3D Modeling Basics: Introduces the fundamentals of creating and manipulating 3D models.: Geometric Design Principles: Focuses on design principles specific to geometric shapes and forms.
- Advanced Rendering Techniques: Covers advanced methods for visualizing designs.: Project Management with CAD: Teaches how to manage projects using CAD software effectively.
Everything Included in Your Enrolment
Here is what you get when you enrol with LSBR London
Key Facts
Audience: Architects, engineers, designers
Prerequisites: Basic computer skills
Outcomes: Proficient in CAD software, complex design creation
Ready to advance your career?
Join thousands of professionals who have transformed their careers with LSBR London. Enrol today and start learning immediately.
Why This Course
Enhance Career Opportunities: Obtaining a Professional Certificate in CAD Software for Geometric Design can significantly enhance job prospects in fields such as architecture, engineering, and product design. Employers often prioritize candidates with specific software proficiency, making this certification a valuable asset.
Boost Skill Set: The course equips professionals with advanced skills in using CAD software tools for creating detailed geometric designs. These skills include D modeling, rendering, and detailed drafting, which are crucial for modern design projects requiring precision and complex visuals.
Competitive Edge: In a competitive job market, having a specialized certificate distinguishes professionals from their peers. The ability to proficiently use CAD software to produce high-quality designs can make a candidate stand out during the hiring process, potentially leading to higher job offers or promotions.
Industry-Relevant Knowledge: The certificate provides not only technical skills but also industry-specific knowledge and best practices. This comprehensive understanding helps professionals stay updated with the latest trends and standards in geometric design, ensuring they can adapt to new challenges and technologies in their field.
"This programme gave me the confidence and credentials to secure a senior role. Highly recommend LSBR London."
— Sarah M., United Kingdom
Course Brochure
Download our comprehensive course brochure with all details
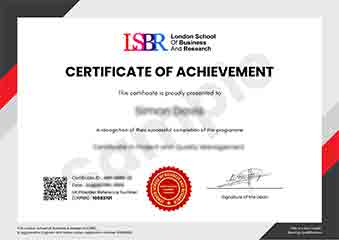
Sample Certificate
Preview the certificate you'll receive upon successful completion of this program.
Get Course Info
Receive the full course guide, pricing details, and enrolment instructions directly in your inbox.
Check your inbox!
Course details have been sent to your email.
Get Your Employer to Sponsor This Programme
Many employers offer professional development budgets. We make it easy for your company to invest in your growth with corporate invoicing and bulk enrolment options.
Email Template for Your Manager
Dear [Manager's Name],
I would like to request sponsorship for the Professional Certificate in CAD Software for Geometric Design programme offered by LSBR London - Executive Education.
The programme costs $149 (one-time) and can be completed in 3-4 weeks alongside my regular duties.
Key benefits to our team:
- Immediately applicable skills
- Globally recognised certificate
- Corporate invoice available
Best regards,
[Your Name]
What People Say About Us
Hear from our students about their experience with the Professional Certificate in CAD Software for Geometric Design at LSBR London - Executive Education.
James Thompson
United Kingdom"The course content is comprehensive and well-structured, providing a solid foundation in CAD software that translates directly into practical design skills. I've gained significant knowledge that has already enhanced my ability to create detailed geometric designs, which is incredibly beneficial for my career in architecture."
Tyler Johnson
United States"This CAD course has been incredibly practical, equipping me with the skills to create detailed geometric designs that are directly applicable in the industry. It has opened up new opportunities for me, allowing me to take on more complex projects and enhance my portfolio, which has boosted my career prospects significantly."
Kai Wen Ng
Singapore"The course structure is well-organized, providing a clear path from basic CAD concepts to advanced design techniques, which significantly enhances my understanding and application of geometric design in real-world projects."
Your Path to Certification
Four simple steps from enrolment to your globally recognised certificate
Enrol Online
Complete your enrolment in under 2 minutes with secure checkout
Start Learning
Get instant access to all course materials and start at your own pace
Complete Modules
Work through the curriculum with expert support available throughout
Get Certified
Receive your LSBR London certificate recognised across 180+ countries
LSBR London by the Numbers
Join a global community of professionals advancing their careers
Students Enrolled
Countries Represented
Average Rating
Career Progression
Join Thousands Who Transformed Their Careers
Our graduates consistently report measurable career growth and professional advancement after completing their programmes.
Still deciding?
Join 23,000+ professionals who advanced their careers. Enroll today and start learning immediately.
Enroll NowSecure payment • Instant access • Certificate included