
Professional Certificate in Technical Illustration for Architectural Designs
Elevate architectural design communication with detailed technical illustrations; earn a professional certificate enhancing visual storytelling and project presentation skills.
Professional Certificate in Technical Illustration for Architectural Designs
Programme Overview
The Professional Certificate in Technical Illustration for Architectural Designs is an intensive programme designed for architects, designers, and professionals who seek to enhance their ability to communicate complex architectural concepts through precise and visually compelling illustrations. The curriculum encompasses a broad range of technical illustration techniques, including hand-drawn sketches, computer-aided design (CAD) software applications, and rendering software, tailored to cater to the unique needs of architectural professionals.
Participants will develop a comprehensive skill set that includes understanding architectural principles, perspective drawing, shading techniques, and digital drafting. They will learn to use industry-standard software such as AutoCAD, SketchUp, and Revit, as well as advanced rendering tools like V-Ray and Keyshot. The programme also emphasizes the importance of clear communication, technical accuracy, and aesthetic appeal in illustrating architectural designs, providing learners with the foundational knowledge to create professional-quality illustrations that effectively convey design intent.
The career impact of this programme is significant, as it equips professionals with the skills necessary to excel in various roles, including architectural visualization, construction documentation, and design presentation. Graduates will be well-prepared to enhance their portfolios, secure more prominent projects, and advance in their careers by effectively communicating their design ideas through compelling and accurate technical illustrations.
What You'll Learn
The Professional Certificate in Technical Illustration for Architectural Designs is an intensive, hands-on program designed to equip aspiring and practicing architects with the skills necessary to create clear, detailed, and visually compelling technical illustrations. This program covers essential topics such as sketching techniques, digital illustration software, rendering methods, and D modeling. Students will learn to translate architectural concepts into visual representations that effectively communicate design ideas to clients, stakeholders, and builders.
Upon completion, graduates will be proficient in using industry-standard software like AutoCAD and SketchUp, as well as digital painting tools, to produce professional-quality illustrations. They will understand how to use lighting, shadows, and textures to enhance the visual impact of their work, making complex architectural designs more accessible and understandable. Graduates can apply these skills in various roles, including architectural visualization artist, technical illustrator, and design consultant.
This program opens doors to diverse career opportunities in architecture firms, construction companies, real estate agencies, and design studios. Graduates are well-prepared to embark on careers where they can bridge the gap between design principles and practical implementation, ensuring that architectural visions are accurately brought to life through precise and appealing technical illustrations.
Programme Highlights
Industry-Aligned Curriculum
Developed with industry leaders for job-ready skills
Globally Recognised Certificate
Recognised by employers across 180+ countries
Flexible Online Learning
Study at your own pace with lifetime access
Instant Access
Start learning immediately, no application process
Constantly Updated Content
Latest industry trends and best practices
Career Advancement
87% report measurable career progression within 6 months
Topics Covered
- Foundational Concepts: Covers the core principles and key terminology.: Technical Drawing Basics: Introduces basic drawing techniques and tools.
- Software Proficiency: Teaches the use of technical illustration software.: Architectural Styles: Explores various architectural styles and their illustrations.
- Detailing and Annotation: Focuses on creating precise details and annotations.: Client Communication: Develops skills for effective communication with clients.
Everything Included in Your Enrolment
Here is what you get when you enrol with LSBR London
Key Facts
For professionals in architecture and design
No prior illustration experience needed
Learn D rendering techniques
Master architectural drafting methods
Create detailed technical illustrations
Ready to advance your career?
Join thousands of professionals who have transformed their careers with LSBR London. Enrol today and start learning immediately.
Why This Course
Enhance Communication Skills: A Professional Certificate in Technical Illustration for Architectural Designs equips professionals with advanced skills in visual communication. This is crucial as it helps in effectively conveying complex architectural concepts to clients, contractors, and other stakeholders, ensuring that all parties are on the same page. For instance, detailed illustrations can clarify design intent and construction details, reducing misunderstandings and errors in the construction phase.
Boost Marketability: Possessing this certificate can significantly enhance a professional's marketability in the architectural industry. It demonstrates a commitment to continuous learning and specialization in a valuable skill set. Employers often seek candidates who can produce high-quality, detailed architectural illustrations, as they are essential for winning contracts, securing funding, and achieving project approval.
Career Advancement: This certificate opens up new career opportunities within and outside the architectural field. It can lead to roles such as architectural illustrator, technical communicator, or visual representation specialist. Additionally, it can elevate one’s position within an organization by taking on more responsibility for creating technical documentation and visual presentations. The ability to create compelling visual content can also make one indispensable in project teams, contributing to a more productive and efficient workflow.
"This programme gave me the confidence and credentials to secure a senior role. Highly recommend LSBR London."
— Sarah M., United Kingdom
Course Brochure
Download our comprehensive course brochure with all details
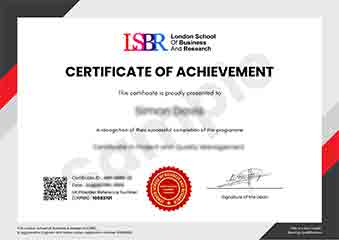
Sample Certificate
Preview the certificate you'll receive upon successful completion of this program.
Get Course Info
Receive the full course guide, pricing details, and enrolment instructions directly in your inbox.
Check your inbox!
Course details have been sent to your email.
Get Your Employer to Sponsor This Programme
Many employers offer professional development budgets. We make it easy for your company to invest in your growth with corporate invoicing and bulk enrolment options.
Email Template for Your Manager
Dear [Manager's Name],
I would like to request sponsorship for the Professional Certificate in Technical Illustration for Architectural Designs programme offered by LSBR London - Executive Education.
The programme costs $149 (one-time) and can be completed in 3-4 weeks alongside my regular duties.
Key benefits to our team:
- Immediately applicable skills
- Globally recognised certificate
- Corporate invoice available
Best regards,
[Your Name]
What People Say About Us
Hear from our students about their experience with the Professional Certificate in Technical Illustration for Architectural Designs at LSBR London - Executive Education.
Sophie Brown
United Kingdom"The course content is incredibly detailed and well-structured, providing a solid foundation in technical illustration techniques specifically tailored for architectural designs. I've gained practical skills that have significantly enhanced my ability to create clear and accurate visual representations, which are invaluable for my career in architectural visualization."
Wei Ming Tan
Singapore"This course has been instrumental in enhancing my ability to create detailed and accurate technical illustrations, which are crucial for architectural designs. It has not only made my portfolio more industry-ready but also opened up new opportunities for freelance work and potential career advancements in the field."
Zoe Williams
Australia"The course structure is well-organized, providing a comprehensive overview of technical illustration techniques that are directly applicable to architectural designs, enhancing my ability to create detailed and accurate visual representations."
Your Path to Certification
Four simple steps from enrolment to your globally recognised certificate
Enrol Online
Complete your enrolment in under 2 minutes with secure checkout
Start Learning
Get instant access to all course materials and start at your own pace
Complete Modules
Work through the curriculum with expert support available throughout
Get Certified
Receive your LSBR London certificate recognised across 180+ countries
LSBR London by the Numbers
Join a global community of professionals advancing their careers
Students Enrolled
Countries Represented
Average Rating
Career Progression
Join Thousands Who Transformed Their Careers
Our graduates consistently report measurable career growth and professional advancement after completing their programmes.
Still deciding?
Join 23,000+ professionals who advanced their careers. Enroll today and start learning immediately.
Enroll NowSecure payment • Instant access • Certificate included